
Urbanism
Wunnquartier Stadium
This project was developed within the framework of an international competition launched by the City of Luxembourg.

This project was developed within the framework of an international competition launched by the City of Luxembourg.
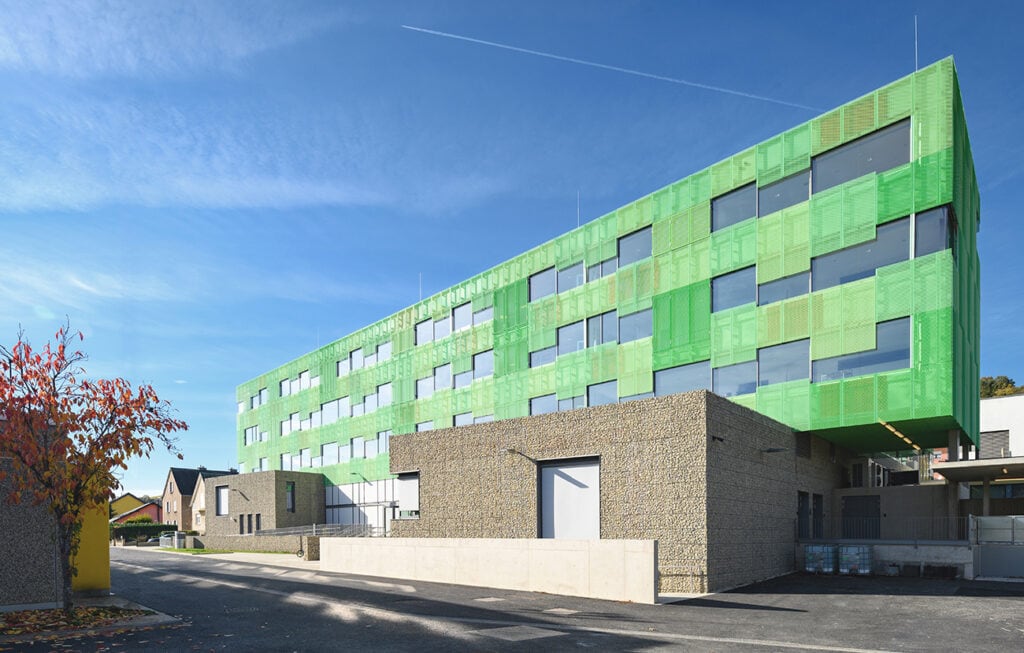
School building in the form of an elongated bar with expanded metal sheet cladding that sits on two plinths made of gabions.
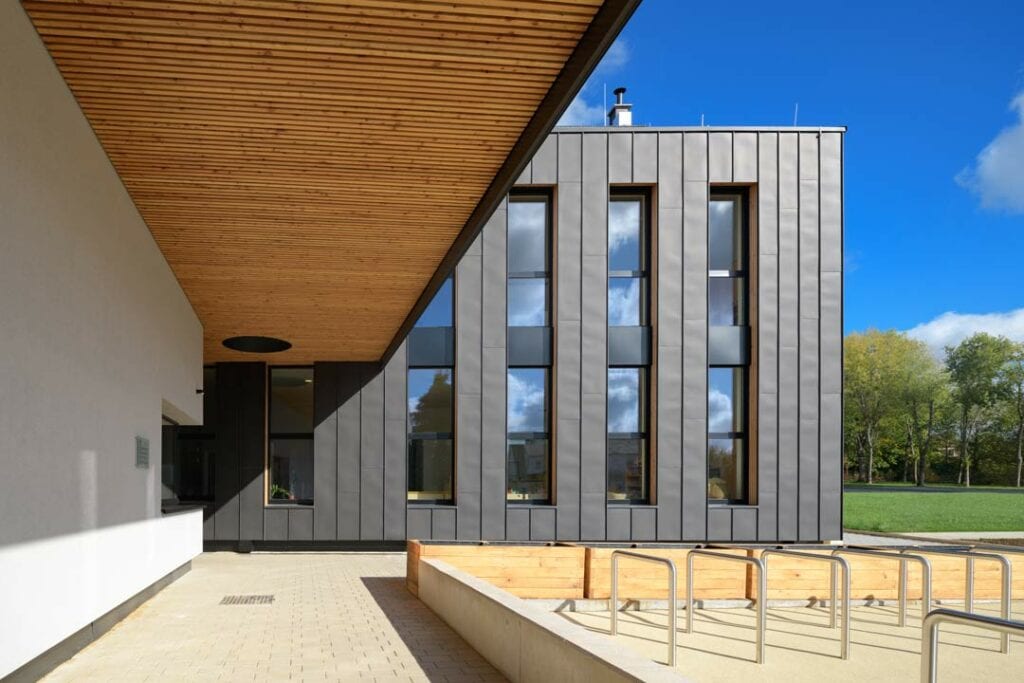
School and daycare in mixed wood-concrete structure and black zinc cladding in Sandweiler.
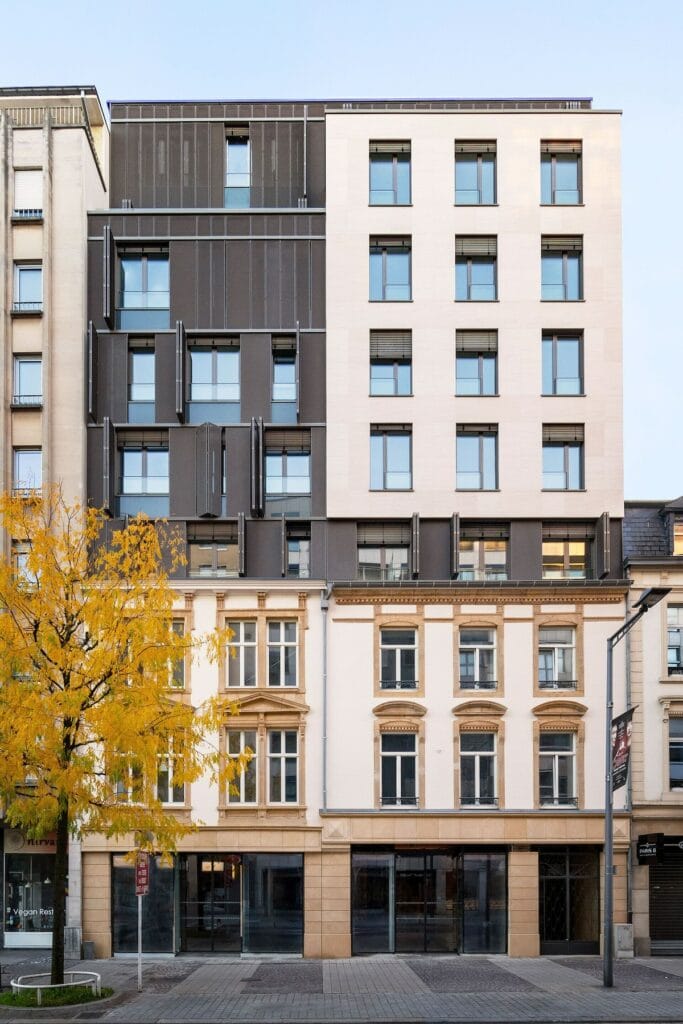
This building is located at 3-5 avenue de la Gare and forms a complex with the mixed-use building Fort Wallis which is located on the
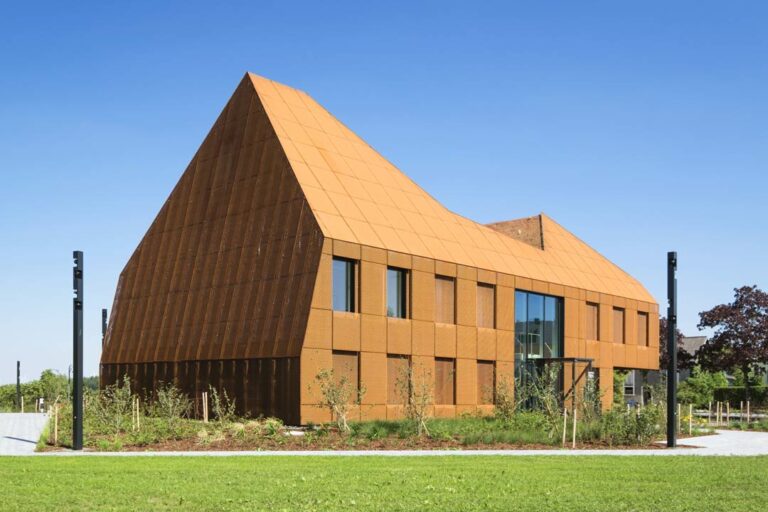
The building of the town hall in Eschdorf is a reinforced concrete construction with an expanded Corten steel cladding.
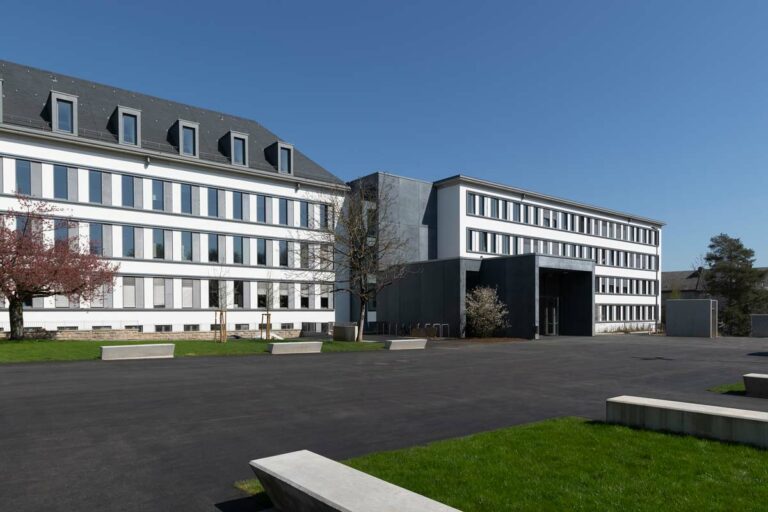
Transformation of the Hubert Clément high school in Esch-sur-Alzette with construction of a new administrative wing and a sports hall.
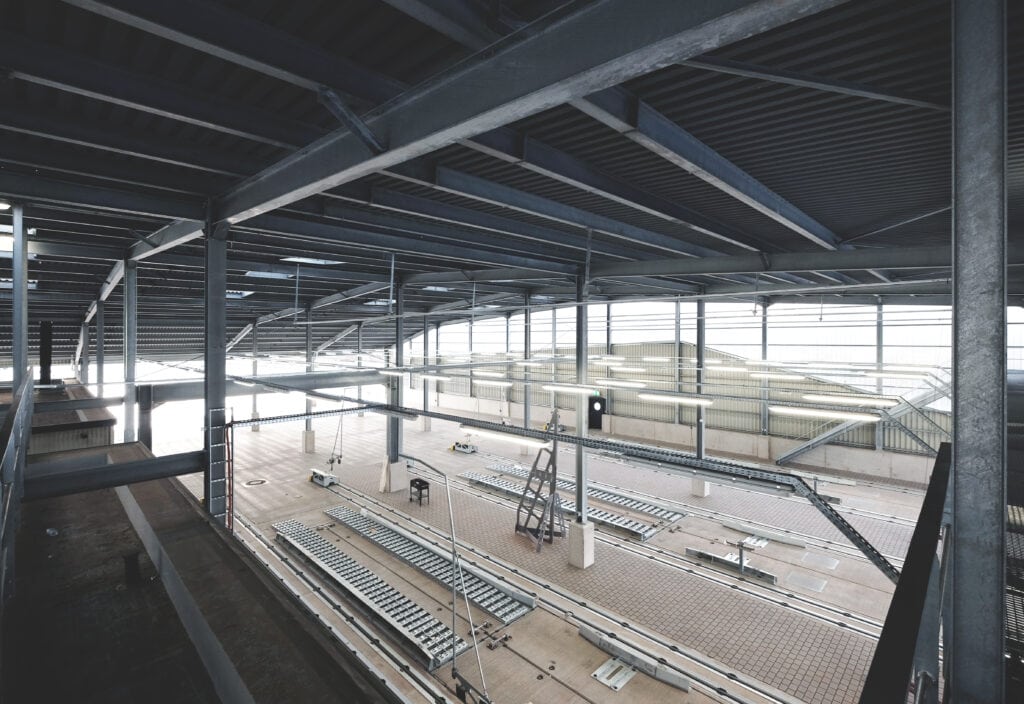
Several administrative and technical buildings for the CFL multimodal platform in Bettembourg-Dudelange.
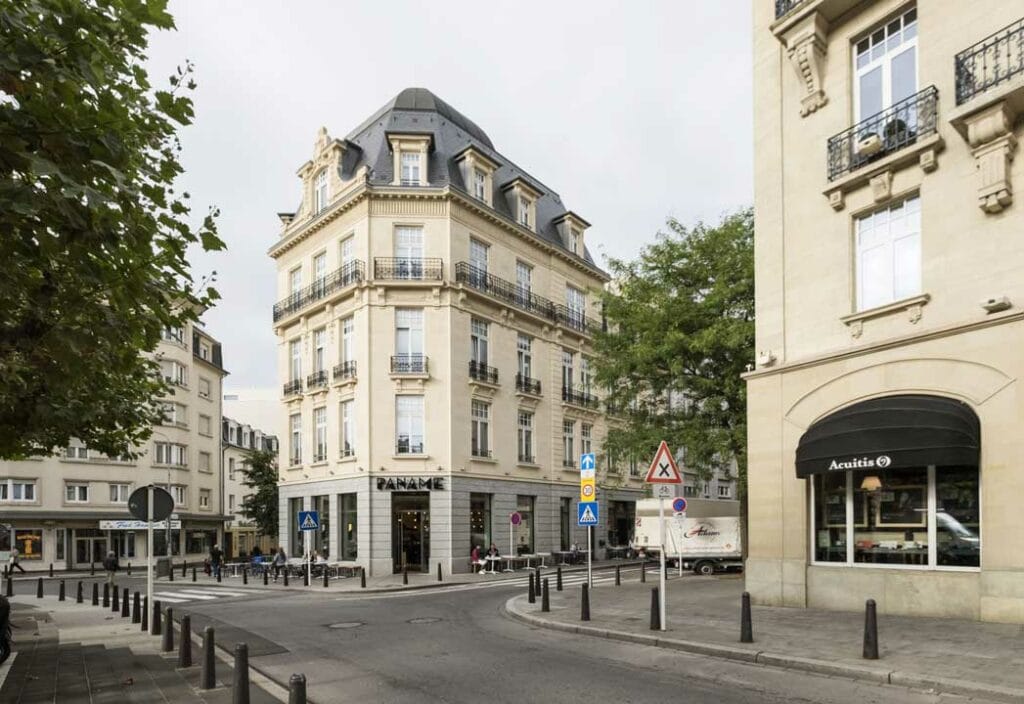
This listed mixed-use building is occupied by a bar on the first floor, offices on the upper floors and a duplex under the roof.

This project won 2nd place in the urban planning competition for the restructuring and redevelopment of the Place Paul Jomé in Hesperange.
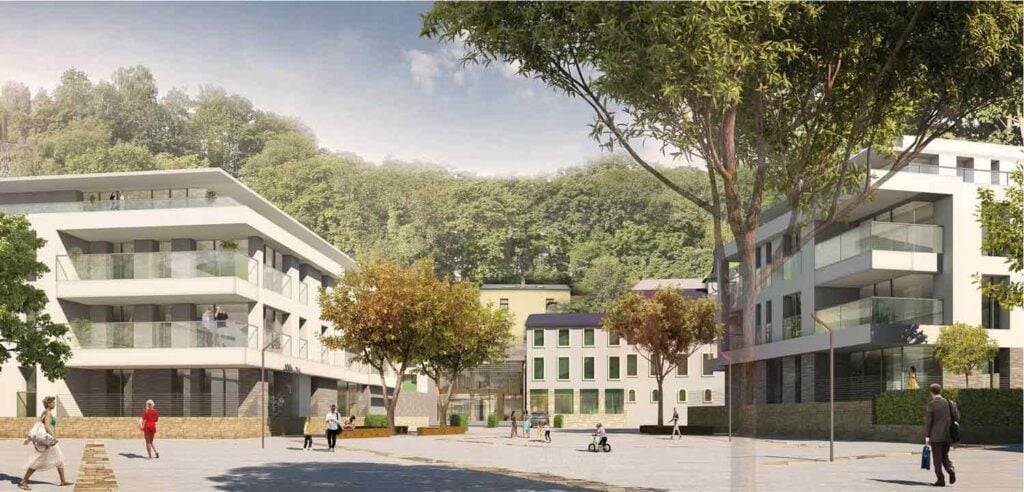
The former industrial wasteland of Polvermillen offers a unique opportunity to create a new urban, sustainable and welcoming district just a stone’s throw from Luxembourg