Office
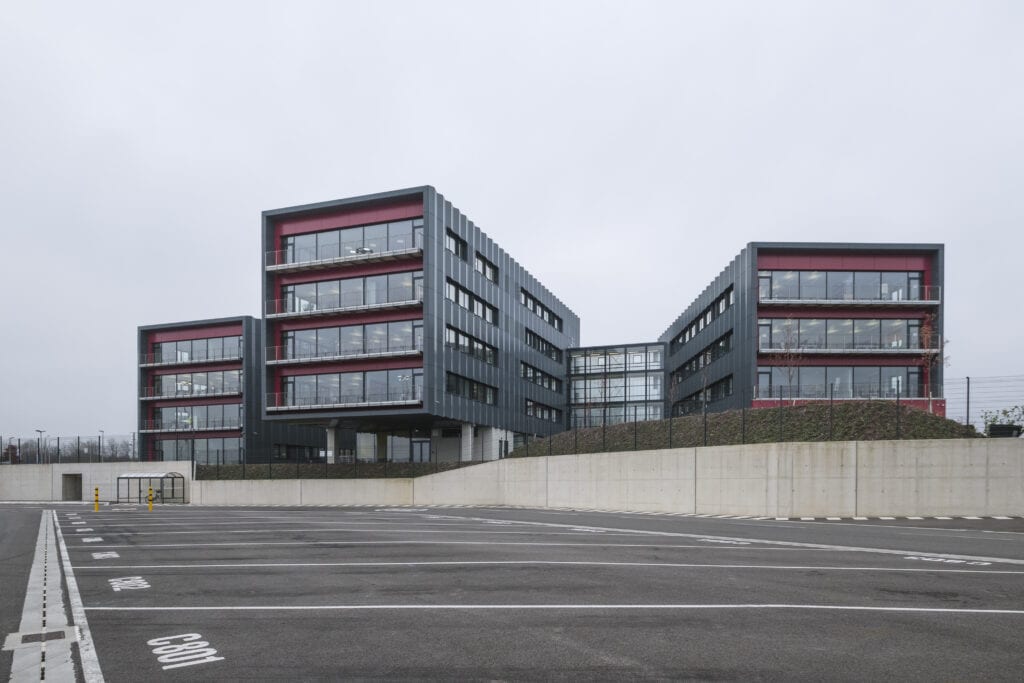
Multimodal CFL Headquarters
Multimodal CFL administration building for the rail/road terminals in Bettembourg-Dudelange consisting of 3 volumes with 4 to 5 floors.

Multimodal CFL administration building for the rail/road terminals in Bettembourg-Dudelange consisting of 3 volumes with 4 to 5 floors.
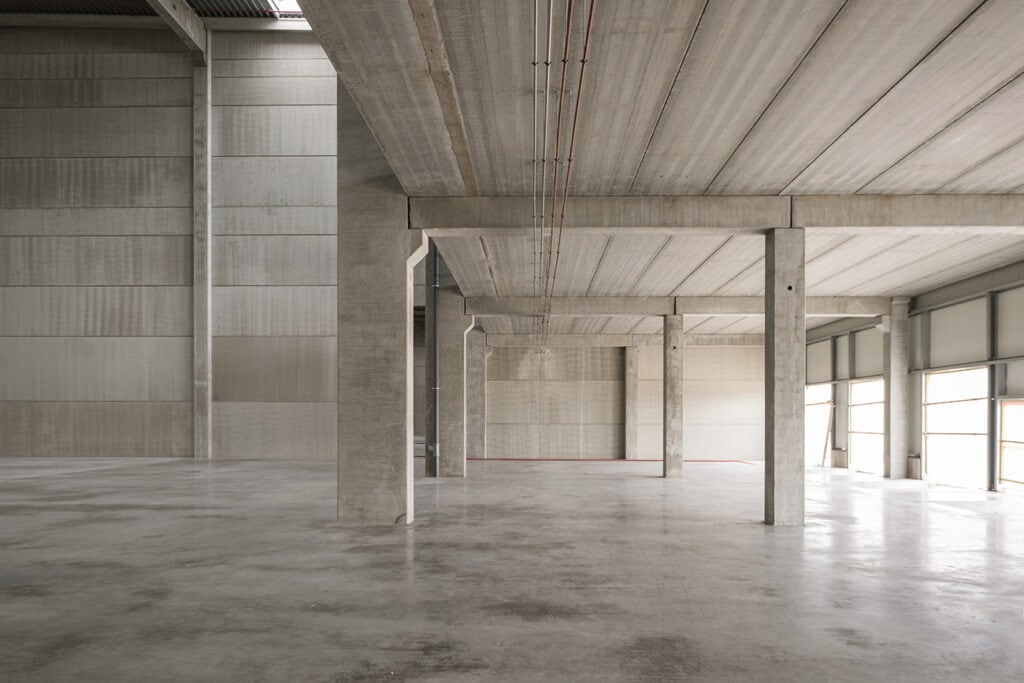
Multifunctional warehouse located in the EUROHUB-SUD of Bettembourg-Dudelange Luxembourg.
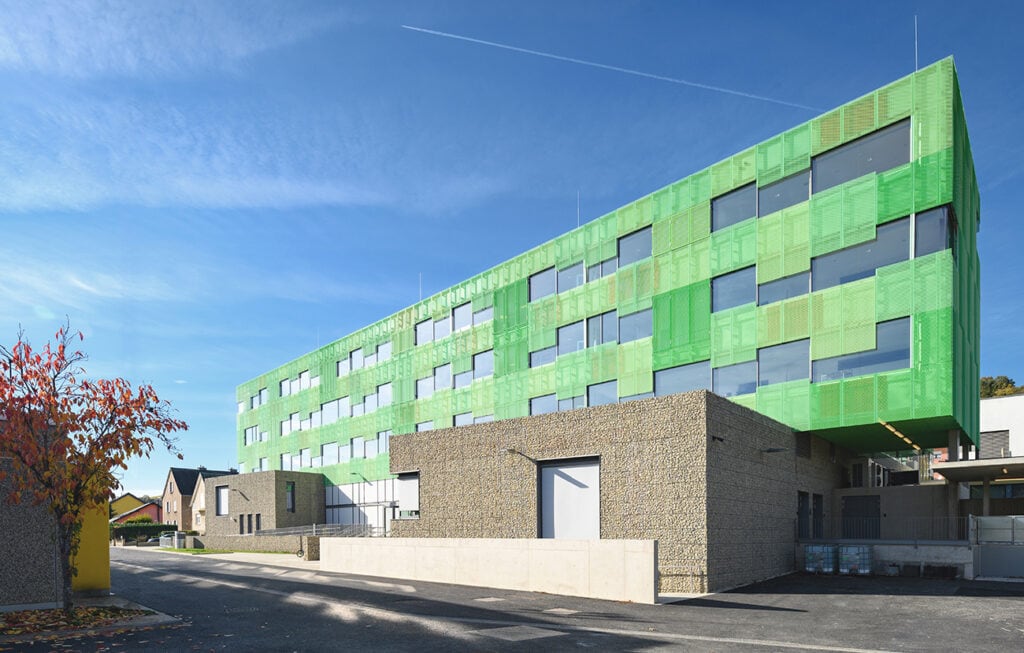
School building in the form of an elongated bar with expanded metal sheet cladding that sits on two plinths made of gabions.
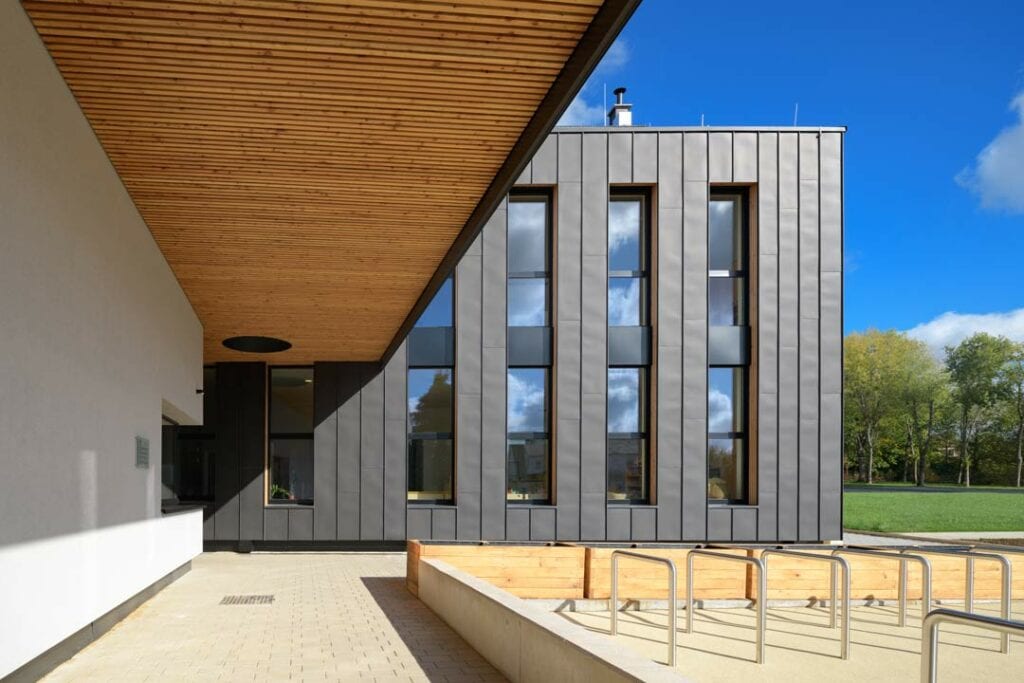
School and daycare in mixed wood-concrete structure and black zinc cladding in Sandweiler.
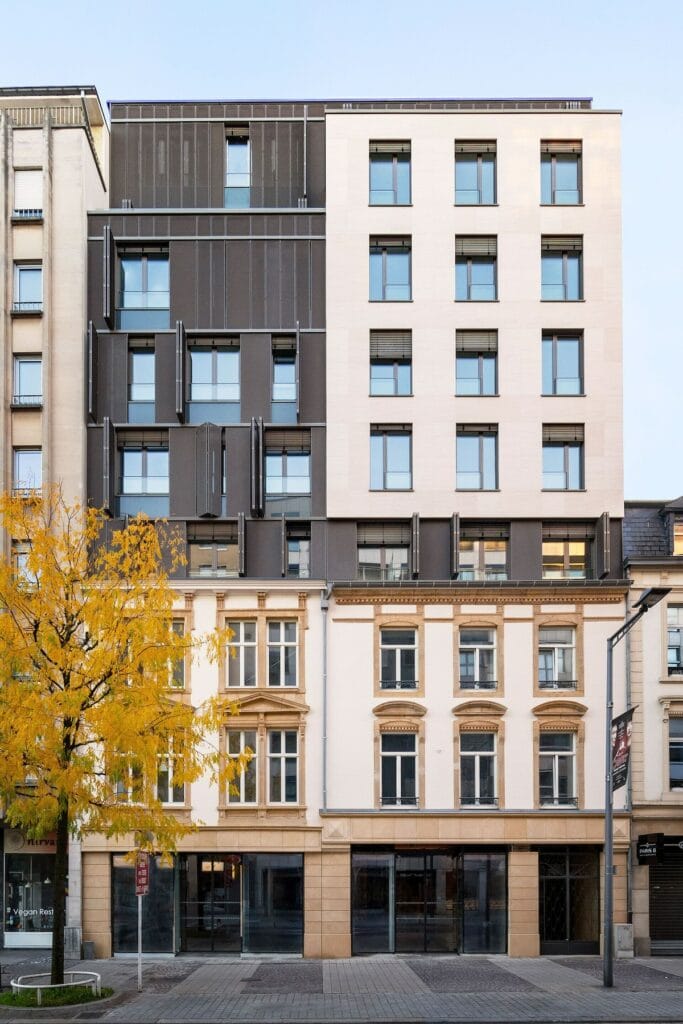
This building is located at 3-5 avenue de la Gare and forms a complex with the mixed-use building Fort Wallis which is located on the
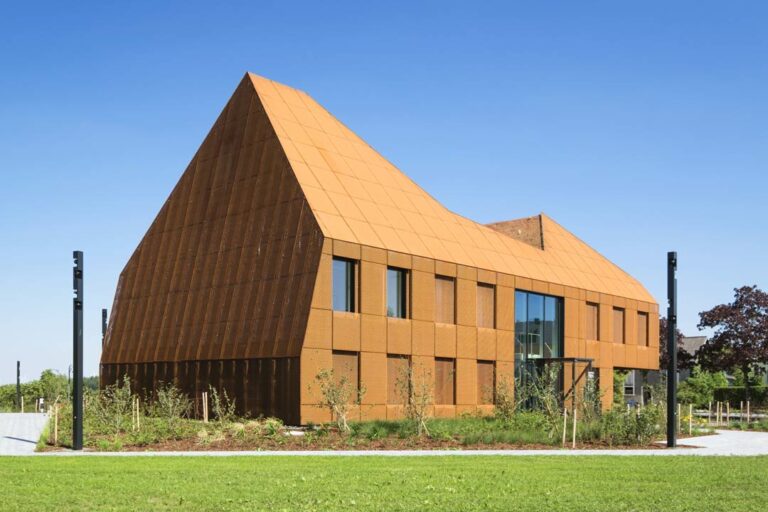
The building of the town hall in Eschdorf is a reinforced concrete construction with an expanded Corten steel cladding.
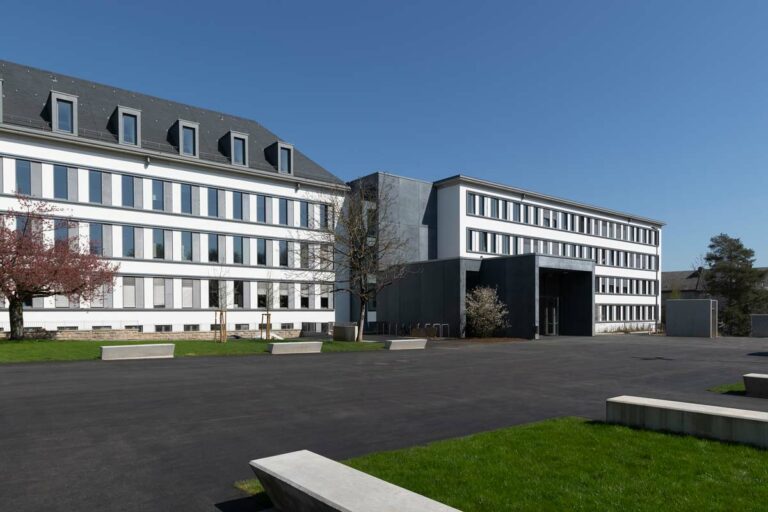
Transformation of the Hubert Clément high school in Esch-sur-Alzette with construction of a new administrative wing and a sports hall.
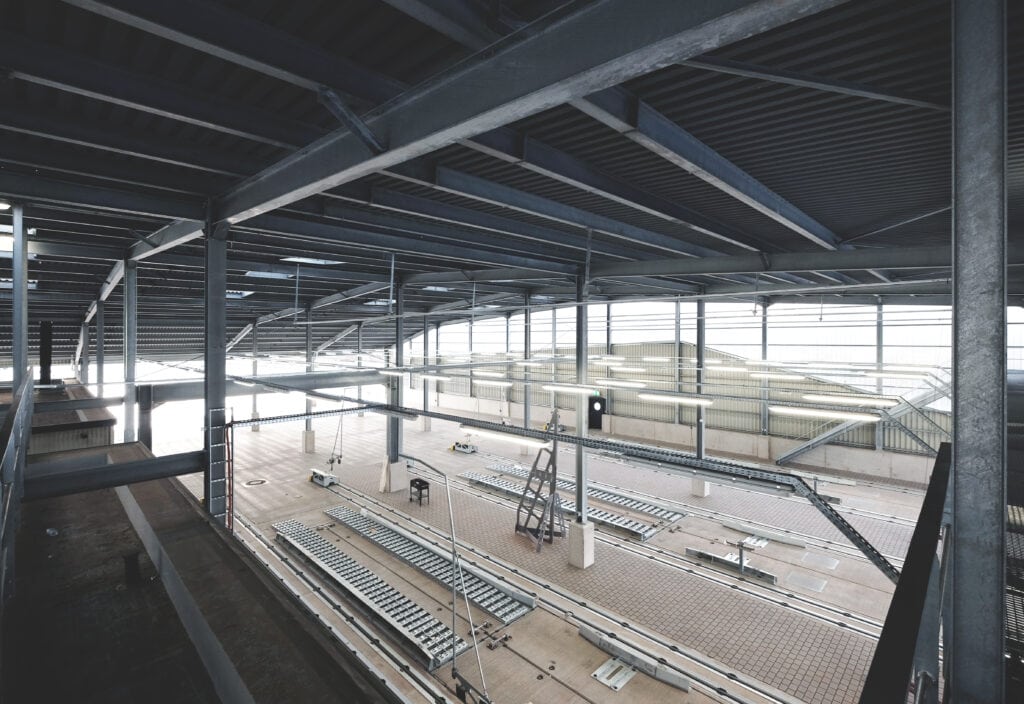
Several administrative and technical buildings for the CFL multimodal platform in Bettembourg-Dudelange.
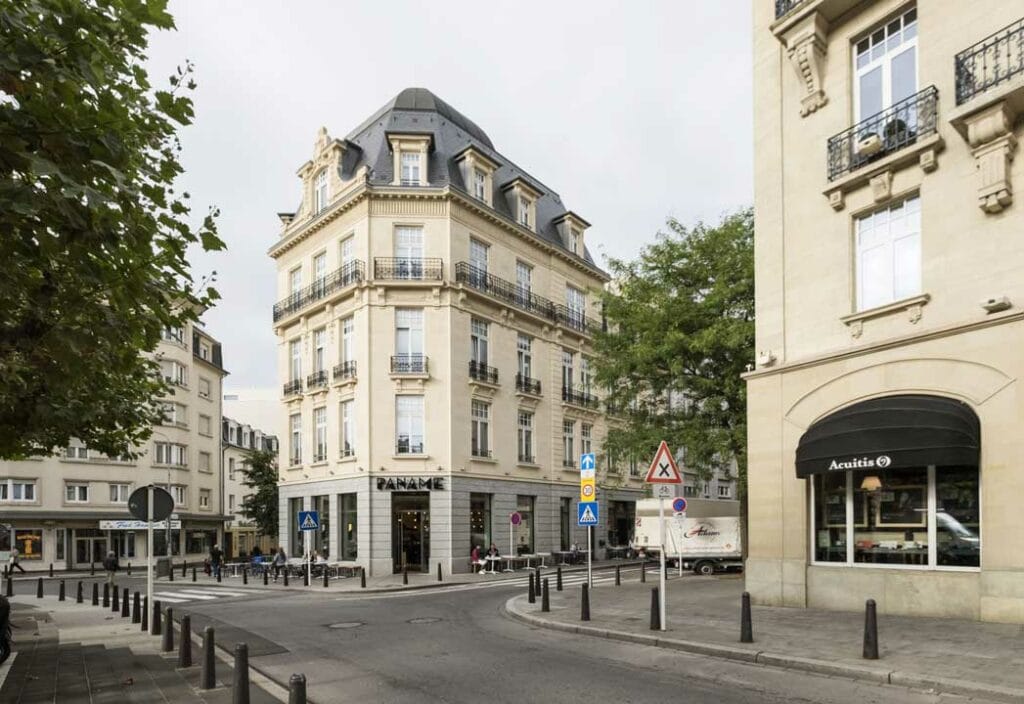
This listed mixed-use building is occupied by a bar on the first floor, offices on the upper floors and a duplex under the roof.
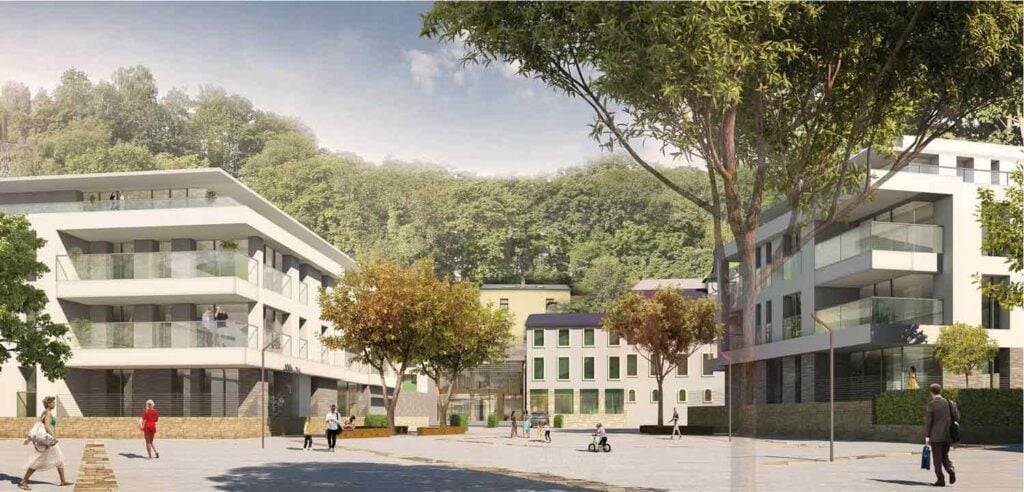
The former industrial wasteland of Polvermillen offers a unique opportunity to create a new urban, sustainable and welcoming district just a stone’s throw from Luxembourg