Housing
Kirchberg Cooperative
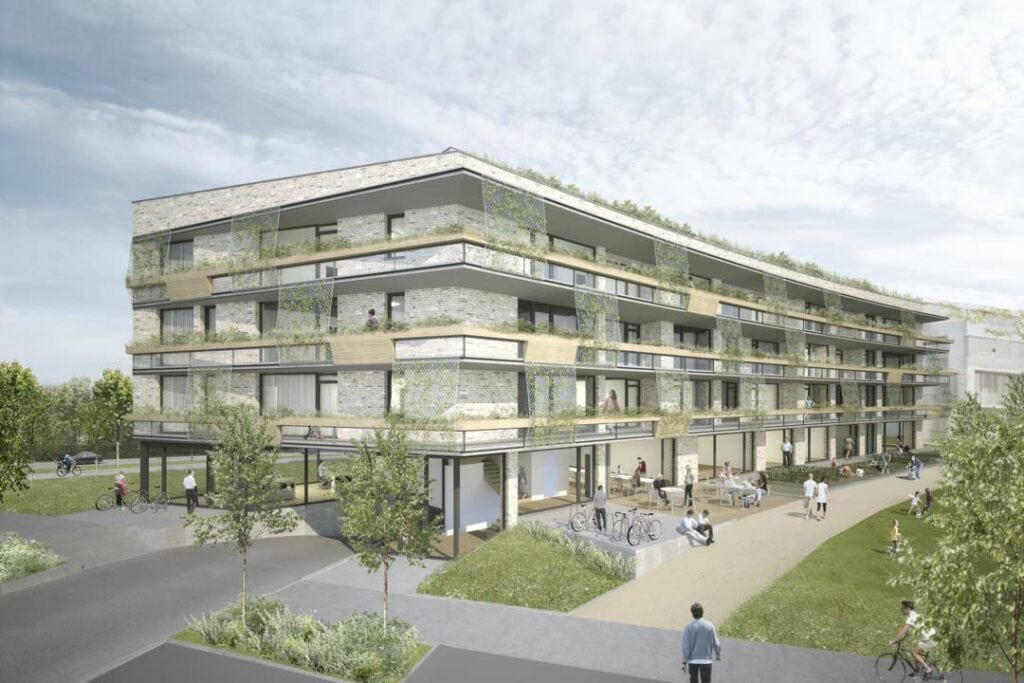
This residential building in Kirchberg was designed for Adhoc, the first residents’ cooperative in Luxembourg.

This residential building in Kirchberg was designed for Adhoc, the first residents’ cooperative in Luxembourg.
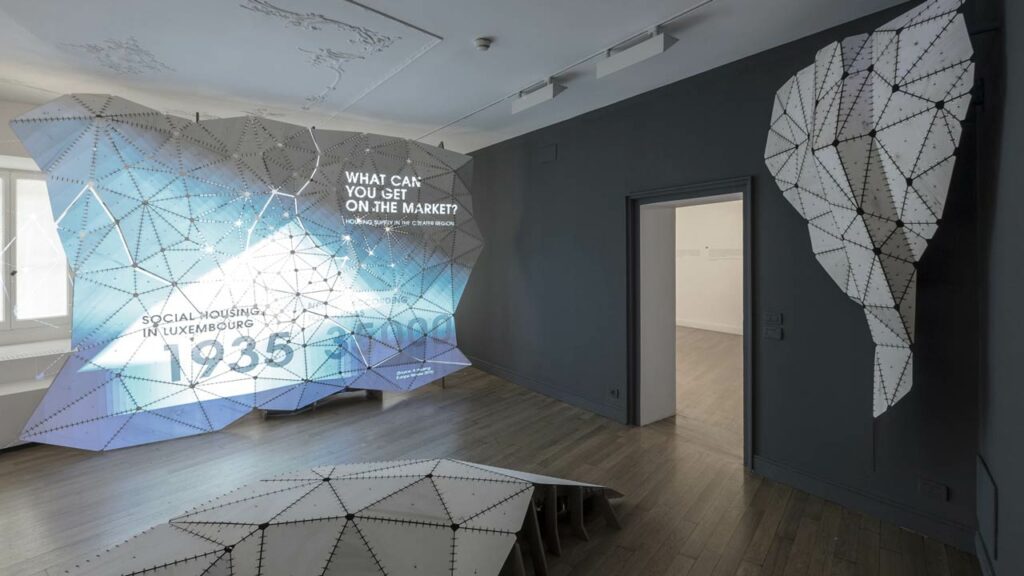
The exhibition “Tracing Transitions” realized for the Luxembourg pavilion in the framework of the 15th Venice Architecture Biennale 2016.

The new Suebelfeld district in Strassen with multi-family housing, single-family housing and administrative buildings.
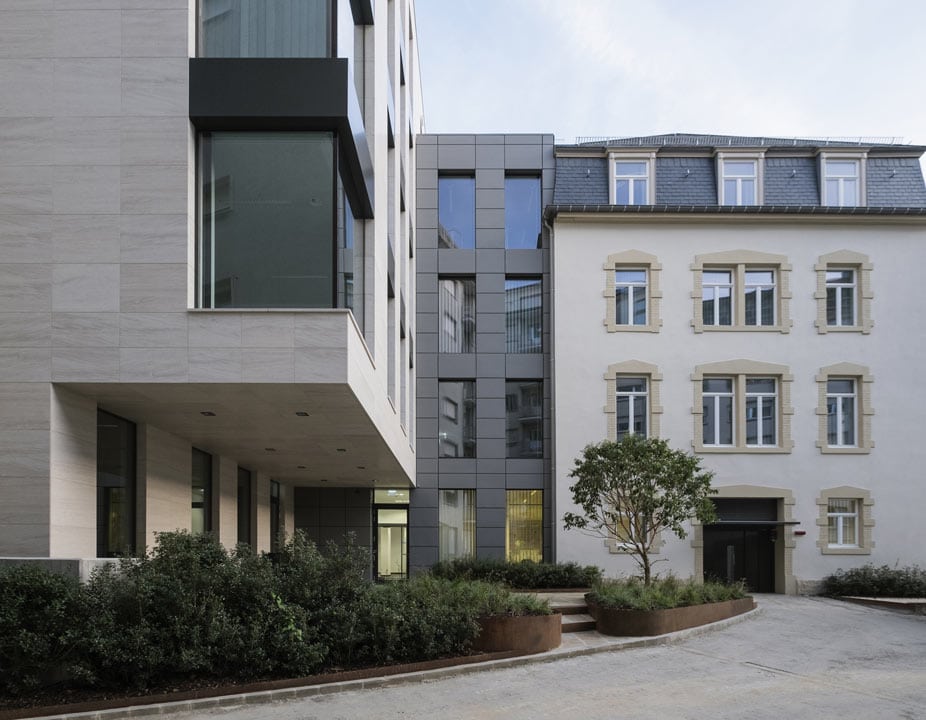
Transformation and extension of an administrative building with low energy consumption. Sustainable office building with BREEAM certification.
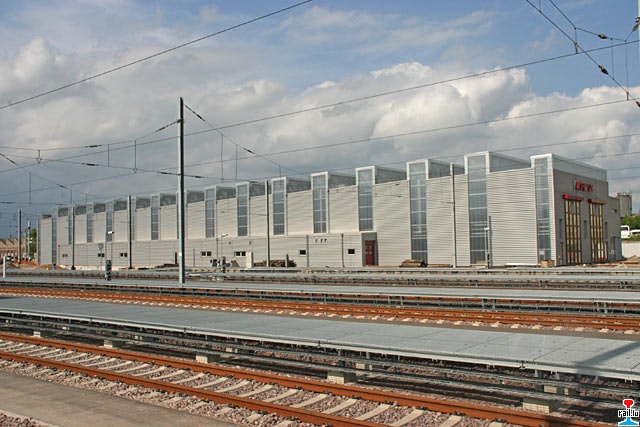
The CFL storage and workshop center includes 2 industrial buildings for the complete cleaning of trains.
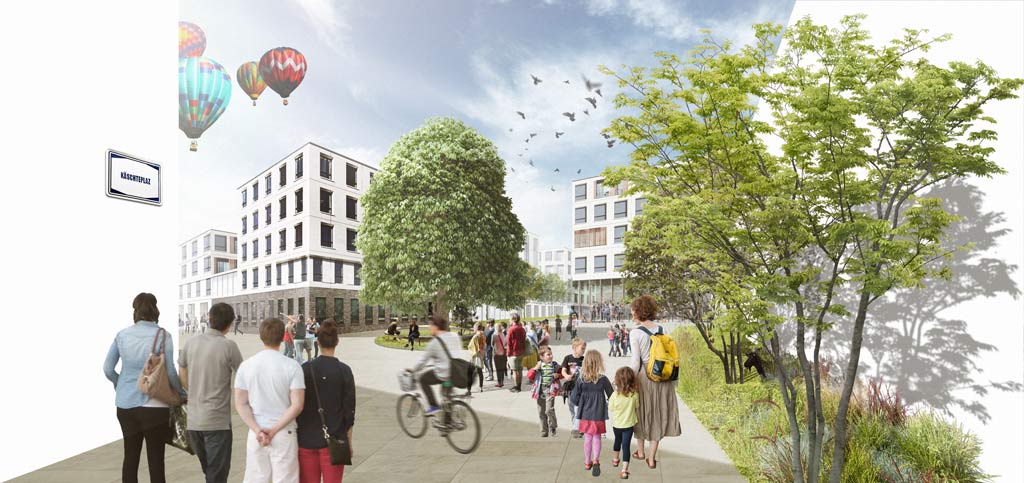
Living Places is an integrated urban planning concept for the creation of a new mixed residential area in Kirchberg on a 24-hectare site.
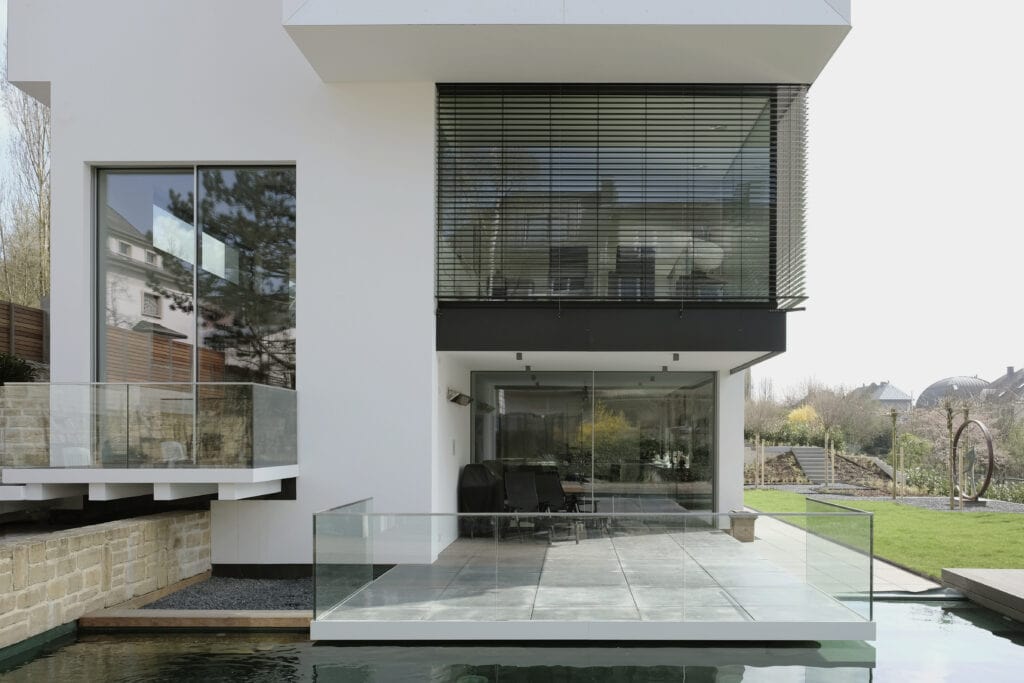
This new single-family home is built in an old district of Luxembourg-Belair. Large openings and skylights in the roof create a link between interior and
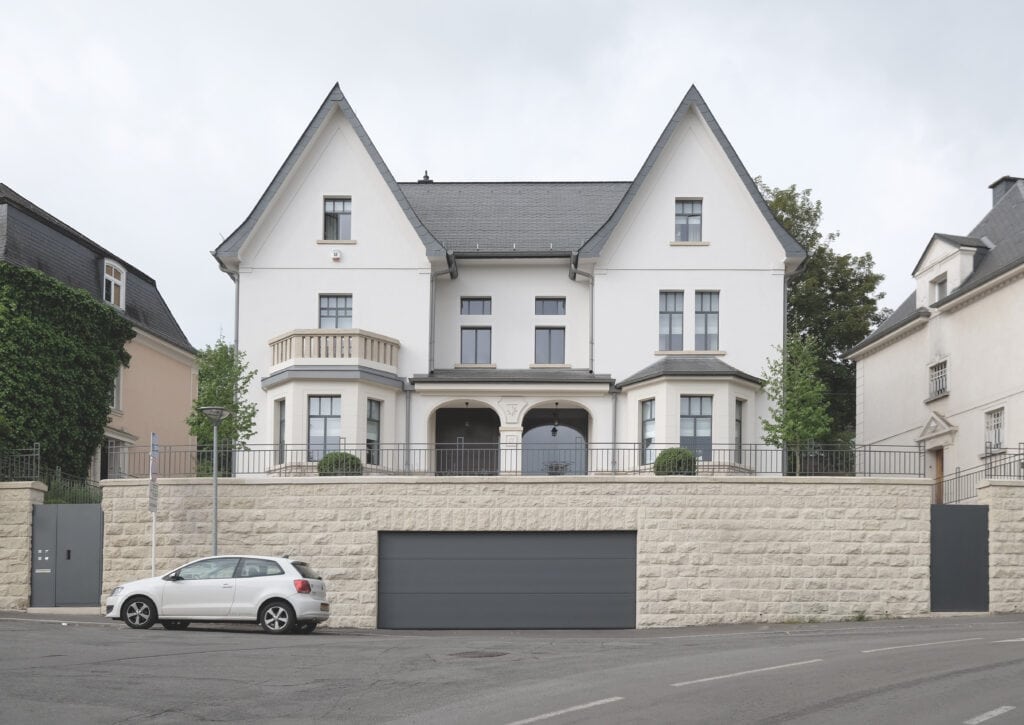
This house is located in Esch-sur-Alzette. Two small houses built in 1935, typical for their street-side gables and natural stone bays, have been restored and